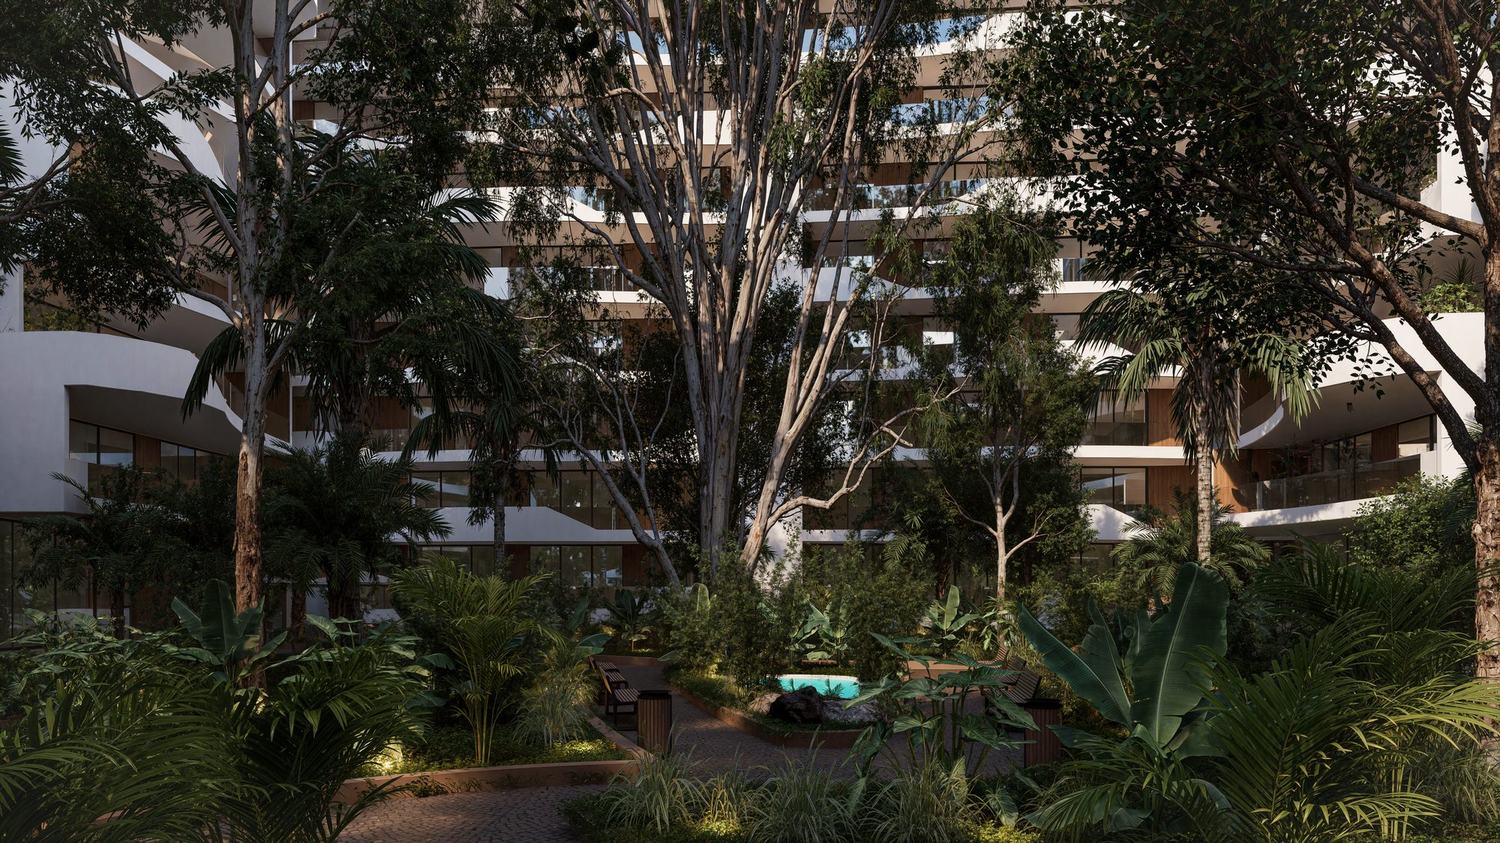
Peponi 7
A building asked to disappear into Karura Forest. Ten million polygons said otherwise.
Real estate development marketing · Nairobi
Film, images and identity for East African property developments — made to sell off-plan, raise capital and win approval.
What we are
Rogue Cinematics is a real estate development marketing studio in Nairobi. We make the architectural visualisation, the films and the development brands for schemes that don't exist yet — everything a buyer, an investor or a planning committee sees before there's anything on site to show them.
Developers come to us early. Sometimes before planning permission, often from sketches rather than finished drawings. We take a scheme from the first frame to the nameplate on the gate.
Selected work
All work →
A building asked to disappear into Karura Forest. Ten million polygons said otherwise.
[ONE LINE — the problem, not the praise]
[ONE LINE]
What we make
The sixty to a hundred and twenty seconds a launch runs on. Site, context, light, and the life in it.
Hero frames for the sales suite, the planning submission and the press pack. Sold as a set, against a shot list agreed up front.
The scheme's own brand, separate from yours. Name, mark, palette, hoarding, signage, brochure.
The development's own site, built for someone deciding from another continent.
And two we sell whole
Ninety seconds cut for a pitch room rather than a billboard. Drier, tighter, numbers on screen. For developers raising, not selling.
Everything a development needs on day one. One price, one timeline, one studio.
A large share of East African property is now sold to people who will never walk the site. They can't judge the light at four in the afternoon, or how far it really is to the road, or whether the finish matches the brochure. Everything they know before wiring the money, they know through a screen.
That's a heavier job than making a building look good. It's also why we don't flatter a scheme. When it's built, it should look like the film.
Who we work with
Developers launching off-plan. Developers raising against an unbuilt asset. Architects who need a scheme to survive a planning committee. Agents selling Nairobi to London, Atlanta and Dubai.
How a scheme runs
01
We look at the site, the drawings and the buyer. Sketches are fine — most of what we do starts before there's a model.
02
What the scheme has to show and in what order, agreed before anything is built.
03
Modelling, light, grade. You see it rough before it's finished, while changes are still cheap.
04
Files, formats and cut-downs for every place the work has to live — sales suite, pitch room, hoarding, phone.
If yours is one of them, start here.
The more we know at the start, the less we guess later.
Developments we made real before they existed. Each one starts with what was hard about it.
Residential development
A building asked to disappear into Karura Forest. Ten million polygons said otherwise.
[ONE LINE — the problem, not the praise]
[Case file to follow]
[ONE LINE]
[Case file to follow]
[ONE LINE]
[Case file to follow]
Resort & hospitality
[ONE LINE]
[Case file to follow]
[ONE LINE]
[Case file to follow]
If yours is one of them, start here.
Start a project
Case file 01 · Residential
A building asked to disappear into Karura Forest. Ten million polygons said otherwise.
The brief
Ceschia Designs brought us Peponi 7 at concept. Rough sketches and an intention — a building on the edge of Karura that behaves like part of the forest instead of something dropped beside it.
Nothing to trace. No finished model to light. We were drawing the idea while it was still an idea, against a deadline that had already been set.
The problem
Two problems, and it took a while to notice they were the same problem.
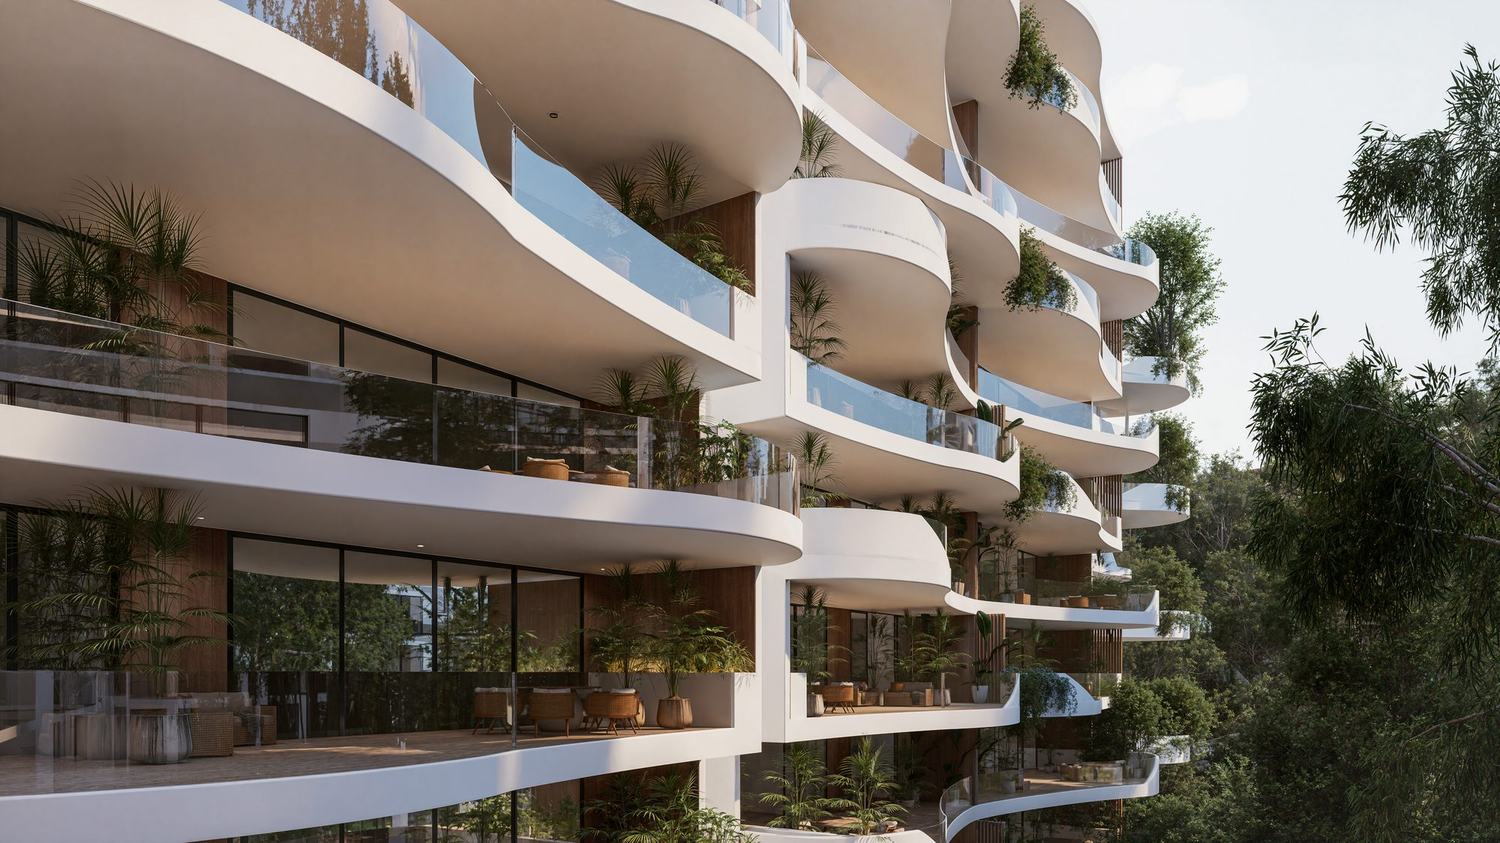
The first was the geometry. Balconies that curve and unwind down the whole elevation, with timber cladding running behind them. Curves don't resolve on the first attempt or the tenth — you find the shape by building it wrong until it stops being wrong. Some of those sweeps went past thirty iterations before they held from every height they would be seen at.
The second was weight. Wood only convinces in 3D if you model it plank by plank, and every plank is geometry. Add the planting — and Peponi 7 is mostly planting, because that is the entire point of the building — and the scene ran past ten million polygons. Renders slowed to a crawl against a deadline with no give in it.
Both came from the same ambition. The thing that makes the scheme worth buying is exactly the thing that makes it expensive to draw.
What we made
The film
Peponi 7 — the launch cut. Open on YouTube
Three decisions
Instead of carrying the whole scheme at full weight through every render, we cut the site plan down to the zones each shot actually needed and modelled only those. Outside the frame, the building stopped existing. Polygon count came back under control, renders came back inside the deadline, and nothing in the finished set is any lighter for it. Most of the cost in a scene like this goes on geometry nobody will ever see.
[YOUR SHARPER VERSION — how you actually solved it, or how the cladding was handled without modelling every plank across the whole scheme] Thirty-odd passes on the balcony sweeps, because a curve fails differently from every camera height and there is no way to check it except to build it and look.
The site sits against Karura, so the birds aren't set dressing — they're the argument for the address. But a bird crossing frame at the wrong moment is worse than no bird at all. We worked the flight paths against the camera move until the crossing landed where the eye was already travelling. It's a few seconds of film, it took a disproportionate share of the schedule, and it's the shot that tells you where this building is.
The full production detail — geometry, cladding, the cut and the shot list →
The image set
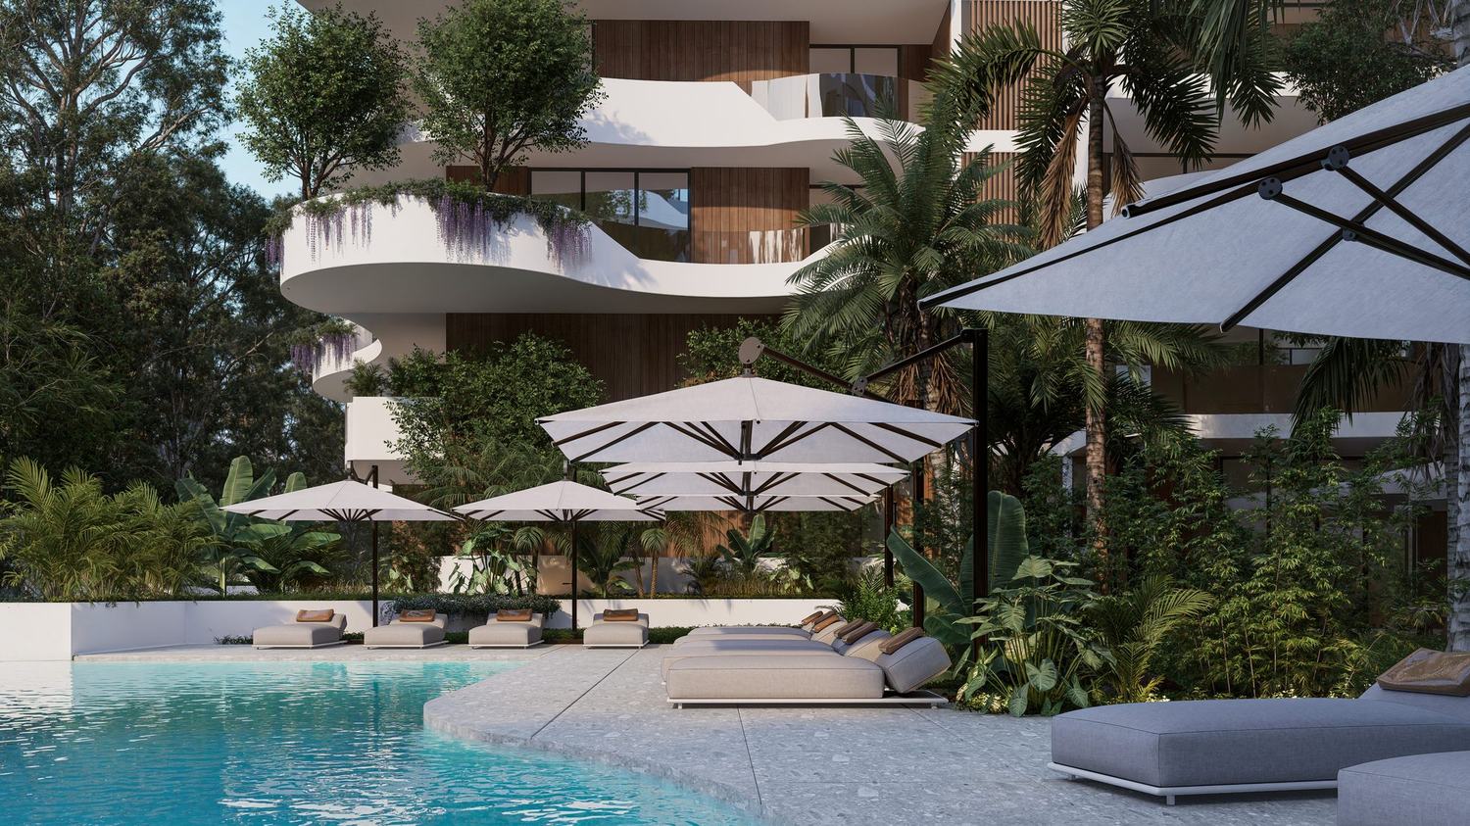
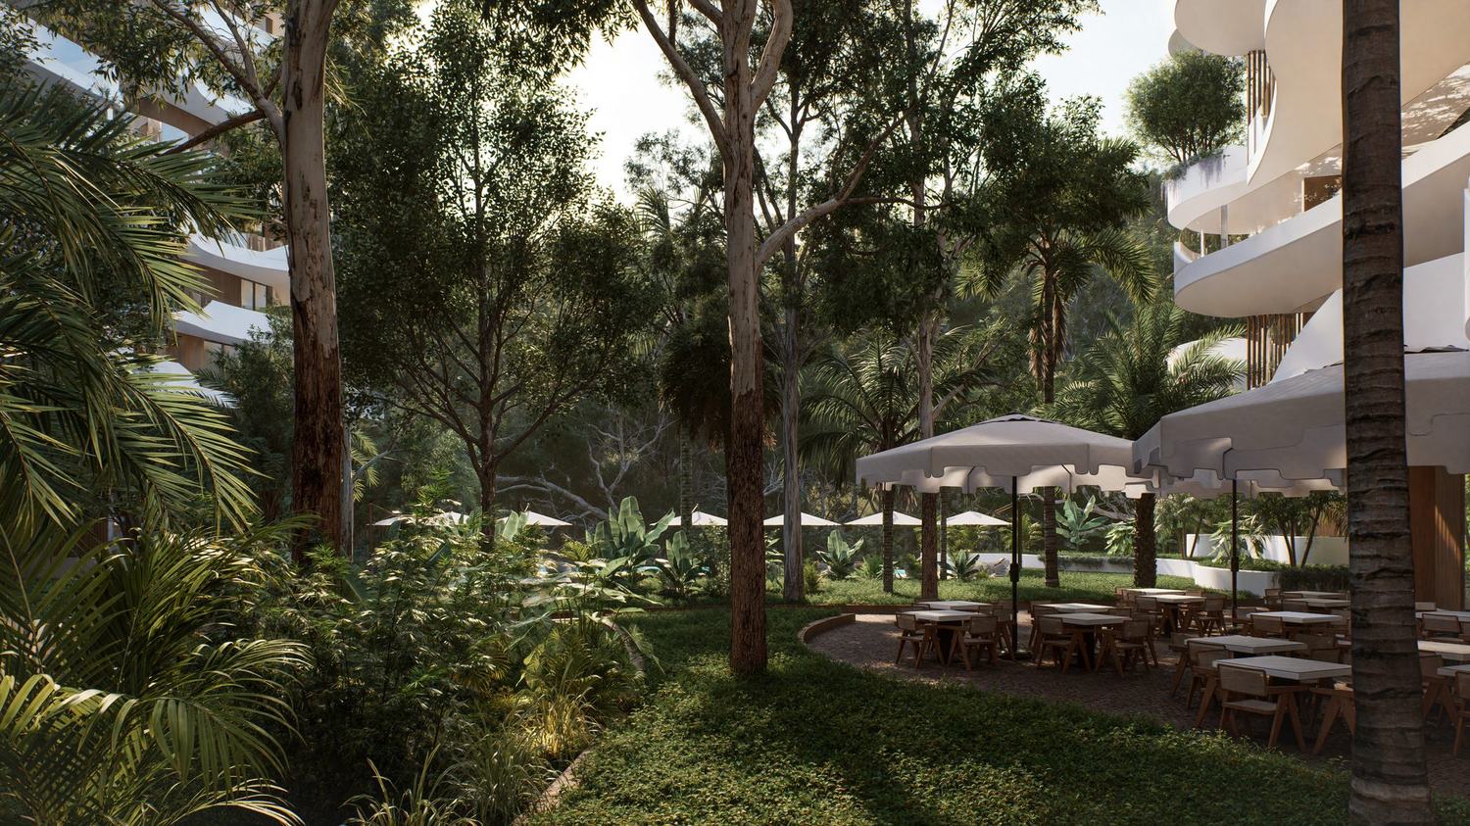
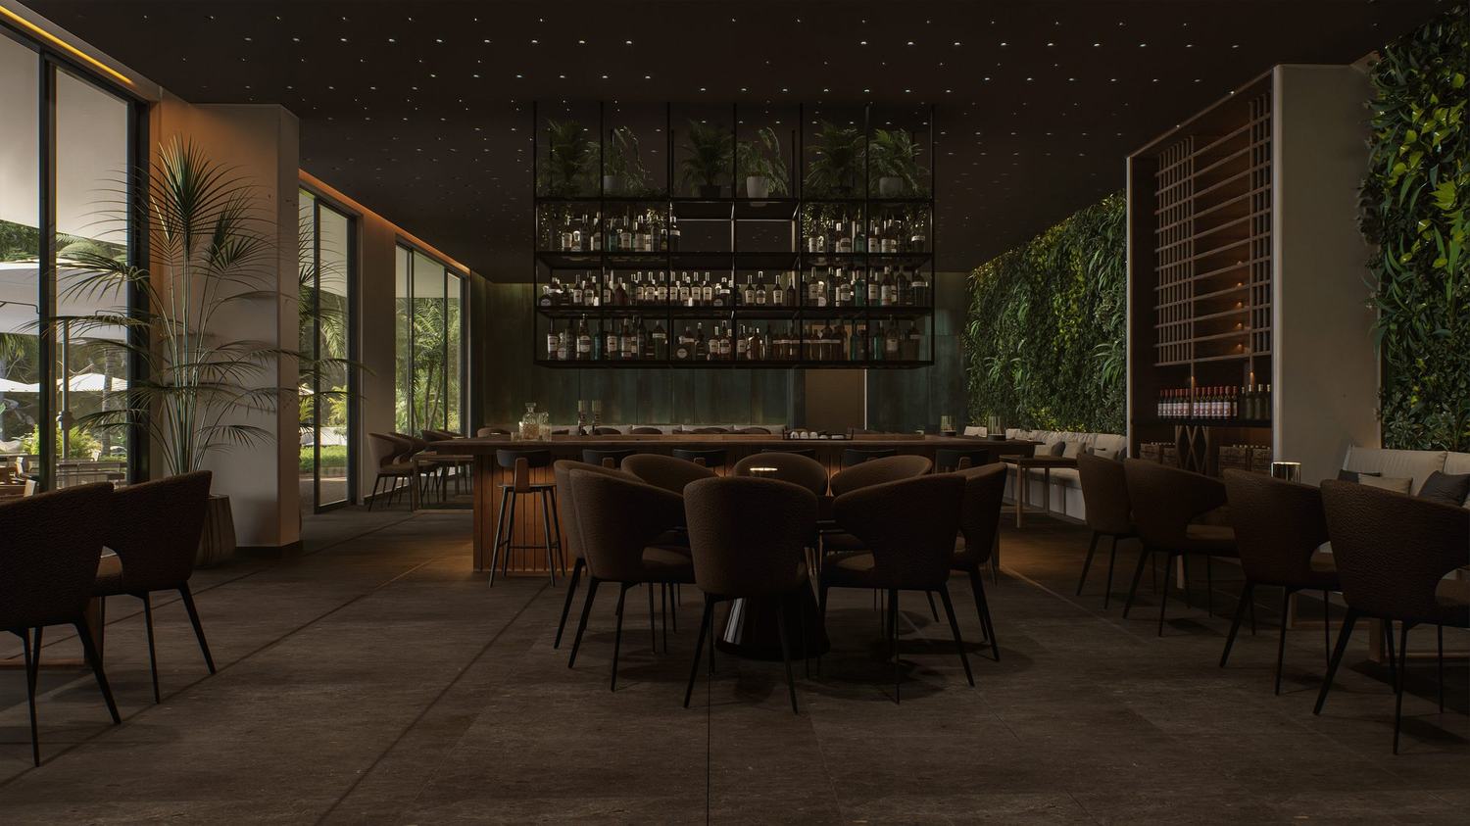
What happened
Peponi 7 went to its developer and investors with the film, the reel and the image set as the case. The scheme hasn't broken ground — it's still moving through the stage the work was made for.
Credits
Architect Ceschia Designs
Developer [COMPANY]
Visualisation, film and reel Rogue Cinematics
Status In development
If yours is one of them, start here.
Start a projectPeponi 7 · Production detail
The case file says what we decided. This says how it was built, and what it cost to build it that way.
Starting material
Sketches. Not drawings, not a model — sketches, and a conversation about what the building was supposed to feel like.
Most visualisation work begins with a finished set: plans, sections, a model to import. Peponi 7 did not. Ceschia Designs had the idea and the intention; the geometry had to be resolved as we built it. That changes the job. You are not lighting someone else's decisions, you are making some of them, and every one has to be handed back in a form the architect recognises.
It is also the reason the schedule was tight from the first day rather than the last.
The geometry
Balconies that curve and unwind down the whole elevation. No two floors resolve the same way.
A curve does not fail once. It fails differently from every height it is seen at — a sweep that reads cleanly from the courtyard can collapse into a flat band from the approach, and look wrong again from the pool. There is no way to check it except to build it and look, then rebuild.
Some of those sweeps went past thirty passes before they held from every angle in the shot list. That is not perfectionism; a curved balcony that reads as a straight one takes the whole scheme's character with it.
[YOUR SHARPER VERSION — the approach that finally worked. A modelling method, a reference, a compromise you accepted. This is the paragraph that turns persistence into judgement.]
The cladding
Timber is the cheapest material to specify and the most expensive one to draw.
A texture will hold at distance. Bring the camera close — and half this shot list is close — and it reads as a printed photograph of wood rather than wood. To convince, each plank has to be real geometry, with its own edge catching its own light.
Every plank is geometry. Every plank has a cost. Multiply that across an elevation this size and the scene is heavy before a single tree is planted.
The weight
Then the planting went in, and Peponi 7 is mostly planting — because that is the entire point of the building.
Trees are the other thing that eats a scene. Between the cladding and the landscape the model ran past ten million polygons, and render times went with it. Against a deadline with no give, the honest options were to simplify the thing that makes the scheme worth buying, or to find something else to give up.
Both problems came from the same ambition. The thing that makes the scheme worth buying is exactly the thing that makes it expensive to draw.
The cut
We stopped building the scheme and started building the shots.
The site plan was cut down to the zones each frame actually needed, and only those zones were modelled at full weight. Outside the frame, the building stopped existing. Polygon count came back under control, renders came back inside the deadline, and nothing in the finished set is any lighter for it.
Most of the cost in a scene like this goes on geometry nobody will ever see. The discipline is deciding that early, while it is still a modelling decision rather than a rescue.
The shot list, and what each frame is for
Close enough that the cladding and the balcony edges have to survive inspection. The frame that proves the building is what the drawings say it is.
Sales suite
Planning
Press
The scheme's whole argument in one frame: the trees were already there, and the building has arranged itself around them.
Hero
Investor reel
Press
The walk in, at eye height. What a buyer sees before they see any of the amenities.
Sales suite
Brochure
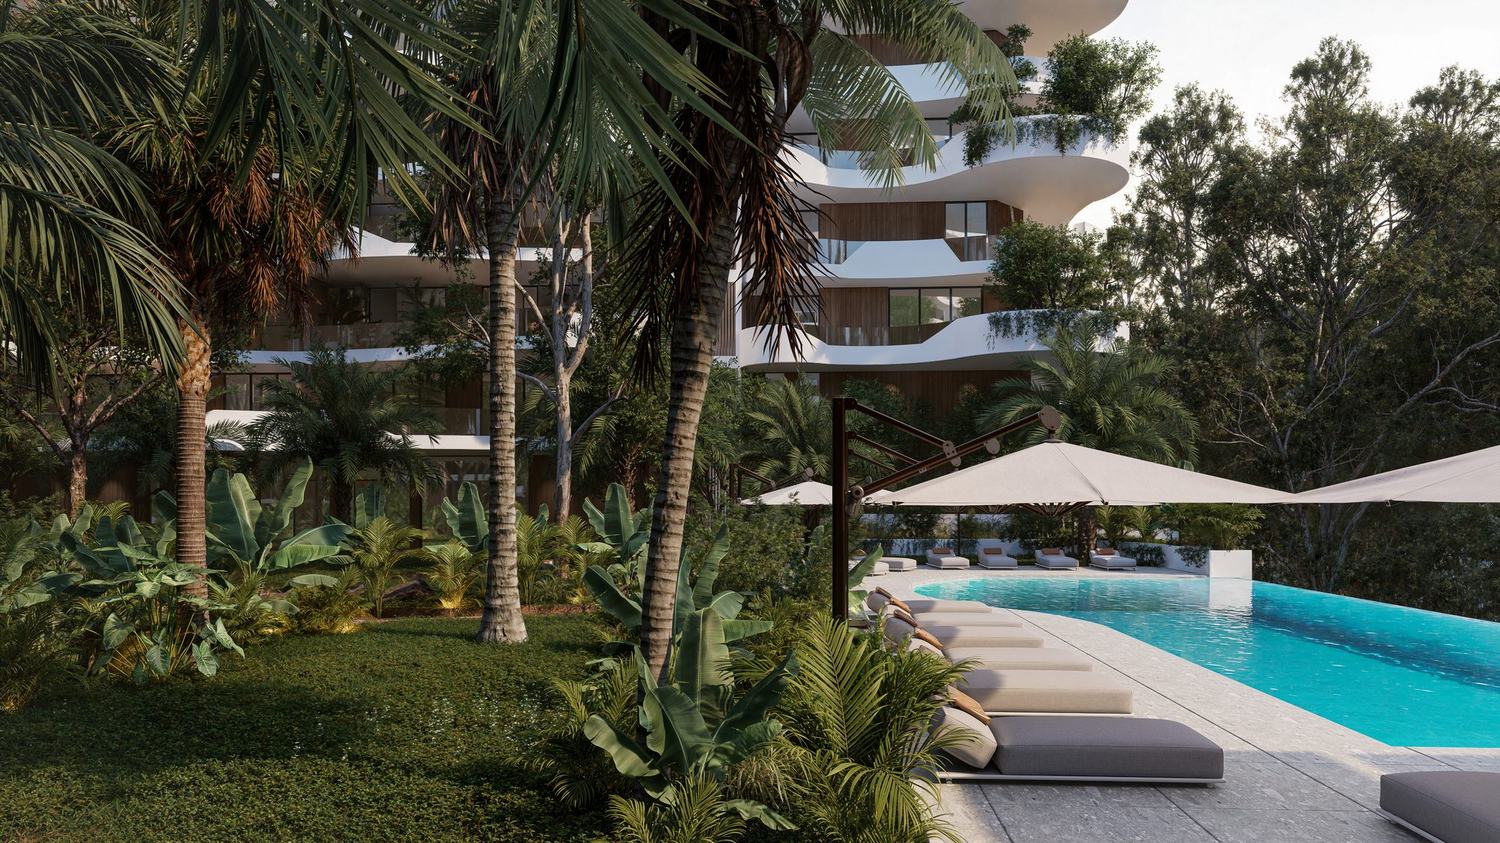
Shot through the landscape rather than across it, so the amenity reads as part of the forest instead of a resort dropped into it.
Sales suite
Investor reel
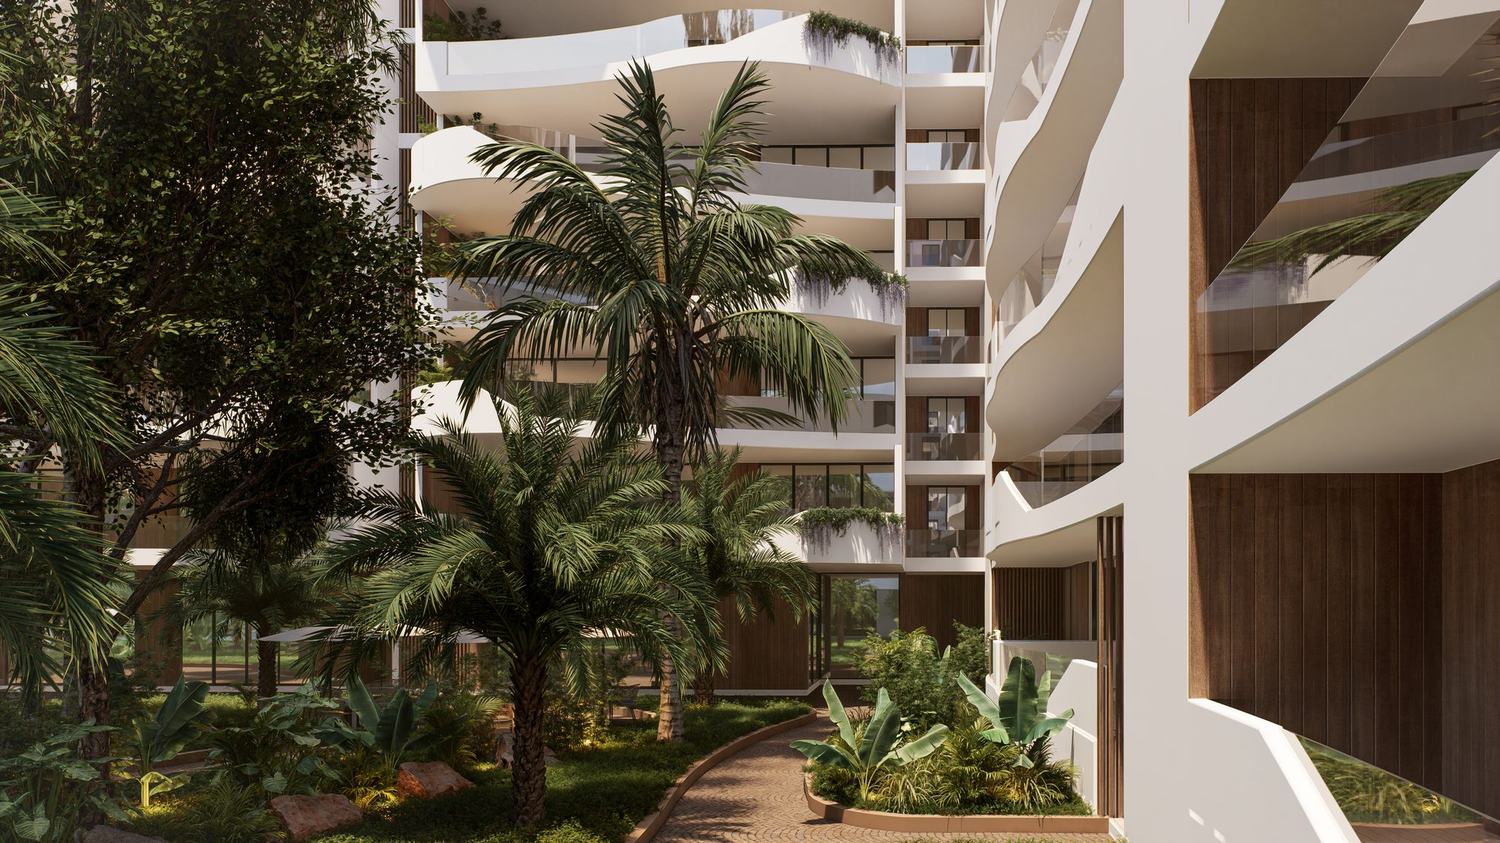
Close range on the wisteria and the balcony soffit — the detail shot that has to hold up when a buyer zooms in on a phone.
Sales suite
Social
The scheme lived in rather than looked at. Tables, shade, people implied by the setting rather than pasted into it.
Film still
Brochure
The only interior in the set, and the only frame lit entirely from inside. It exists to prove the building has an evening as well as an afternoon.
Sales suite
Investor reel
[Shot purposes are my read — correct them. And tell me which frames actually went into the reel.]
In the film
The birds took a disproportionate share of the schedule, and they are the reason the film knows where it is.
The site sits against Karura, so the birds are not set dressing — they are the argument for the address. But a bird crossing frame at the wrong moment is worse than no bird at all: it pulls the eye off the building at exactly the beat the building is meant to arrive.
We worked the flight paths against the camera move until the crossing landed where the eye was already travelling. A few seconds of film, several days of work.
What we'd do differently
[YOURS TO WRITE. One honest paragraph about what you would change if you ran this again — the cut made earlier, a material resolved before modelling, a different order of shots. This is the section that makes an architect trust the rest of the page, and almost no studio publishes one.]
If yours is one of them, start here.
Start a project